Střížkov is a station of the Prague metro on line C. The track lies 13.0 m below the street and the station has been open since 8 May 2008.

How deep is Střížkov
The track at Střížkov lies 13.0 m below the street. It is the 32nd deepest of 61 platforms. That is roughly a 4-storey building below the pavement.
Elevation: street 292 m a.s.l., track 279 m a.s.l. Depth is measured from the ground above the station to the track.
Step-free access
Step-free: lift or level access all the way to the platformStep-free entrances from the street: 5 of 8. Source: PID open data.
Entrances from the street: 8
- Ďáblice, Teplická ul.Level entrancestep-free
- BUS ProsekStairs · 32 steps
- Park PřátelstvíStairs · 40 steps
- Park PřátelstvíLevel entrancestep-free
- Výtah/Lift ParkLiftstep-free
- Českolipská ul.Level entrancestep-free
- ČeskolipskáStairs · 42 steps
- Výtah/LiftLiftstep-free
Official entrance names and step counts from PID.
Ridership
One ordinary Wednesday, 11 November 2015, 5 am to midnight (PID and DPP survey). No newer per-station data has been published.
About Střížkov
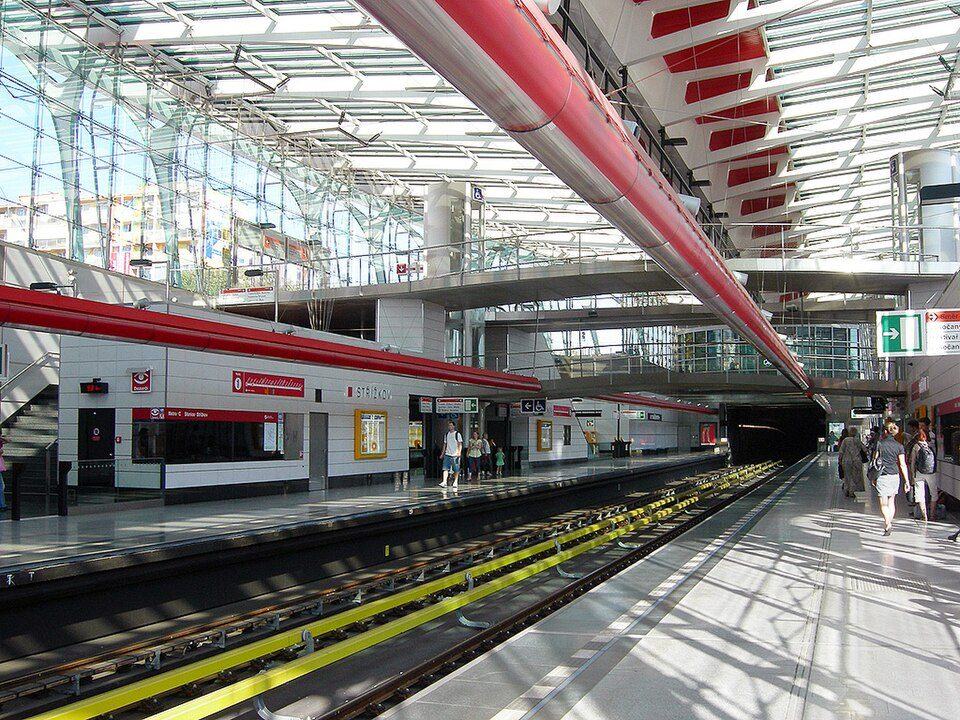
Střížkov is a Prague Metro station of Line C, located in Střížkov, Prague 9 on the outskirts of the Prosek housing estate. Construction began on May 24, 2004, and the station was opened on 8 May 2008 as part of the newest Line C extension (from Ládví to Letňany). It was designed by , who has designed a number of other transportation structures and vehicles. It is one of the most architecturally striking stations in Prague, as well as one of the most expensive.
Střížkov is a 228-meter-long cut-and-cover station. The platform is located 13 metres below ground level, but the station building rises high above ground level. It consists of a large steel-and-glass structure whose floor plan resembles a drop of water or a whale, although interpretations vary. The entire structure is suspended from two massive arches running along the station’s axis. The two main arched girders have a span of 150 meters and a diameter of 1.5 meters. The structure also includes an underpass beneath Vysočanská Street. The platforms are side platforms; passengers can move from one platform to another via three bridges located on two levels. The entire station is wheelchair-accessible, and the individual walkways and platforms are connected by elevators.
The construction of this station was divided into several phases. First, it was necessary to excavate the construction pit, secure it, and then build the reinforced concrete platform. The station’s foundation required approximately 2,000 metric tons of rebar, nearly 22,000 m³ of concrete structures, and 65,000 m² of formwork. Work then began on the steel structure and two large arched beams. By the end of July 2006, both arches were in place, and the structure beneath them was completed in August of that same year. An open day was held here in October 2006, by which time both the platform and the structure—including the paint finish—had been completed. The station’s roof is glazed; special tempered and laminated glass sourced from France was used. In addition, however, sound-insulating glass was also used. Another open day at the construction site took place on September 22, 2007, on the occasion of Mobility Week; the station was completed a year later.
Text: English Wikipedia, CC BY-SA 4.0.
Technical data
CLine C
- Depth
- 13.0 m below ground
- Track
- 279 m a.s.l.
- Street above
- 292 m a.s.l.
- Construction
- Cut-and-cover
- Opened
- 8 May 2008
- Architect
- Patrik Kotas
Neighbouring stations
The whole station in 3D: escalators, passages, halls and entrances at their true depth beneath Prague.
Open in 3D