Karlovo náměstí is a station of the Prague metro on line B. The track lies 40.0 m below the street and the station has been open since 2 November 1985.
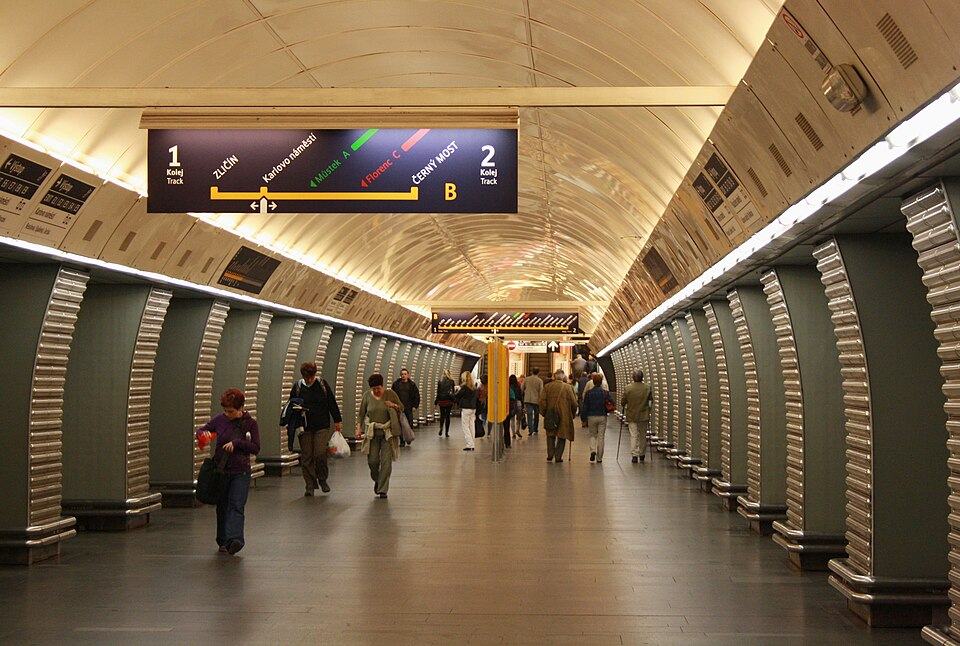
_0471.JPG)
How deep is Karlovo náměstí
The track at Karlovo náměstí lies 40.0 m below the street. It is the 6th deepest of 61 platforms. That is roughly a 13-storey building below the pavement.
Elevation: street 201 m a.s.l., track 161 m a.s.l. Depth is measured from the ground above the station to the track.
Escalators at Karlovo náměstí
The longest escalator climbs about 38 m, which at a 30° slope means a run of about 76 m.
Escalators from OpenStreetMap, heights computed in the 3D model, length from the 30° slope.
Step-free access
Step-free: lift or level access all the way to the platformStep-free entrances from the street: 1 of 10. Source: PID open data.
Entrances from the street: 10
- E1Escalator + stairs · 36 steps
- E10Liftstep-free
- E2Escalator + stairs · 39 steps
- E3Escalator + stairs · 42 steps
- E4Stairs · 44 steps
- E5Escalator + stairs · 39 steps
- E6Escalator + stairs · 36 steps
- E7Escalator + stairs · 35 steps
- E8Escalator + stairs · 35 steps
- E9Level entrance
Official entrance names and step counts from PID.
Ridership
One ordinary Wednesday, 11 November 2015, 5 am to midnight (PID and DPP survey). No newer per-station data has been published.
About Karlovo náměstí
Karlovo náměstí is a Prague Metro station on Line B. Its name is Czech for "Charles Square", after the plaza to which it is adjacent. The station has two exits, one leading to Charles Square and the other to Palacký Square (Czech: Palackého náměstí), both of which are major tram hubs. The station was opened on 2 November 1985, as part of the inaugural section of Line B between Sokolovská and Smíchovské nádraží.
Karlovo náměstí is a pylon station with 3 supports. The depth of the station is 40 metres and it is 165 metres long, including service rooms. The length of the middle tunnel is the same as the length of platforms. The interior design consists of metal tubing (station tunnels leading to other stations feature concrete design). The facing consists of glass blocks, designed by František Vízner, placed over a beige colour film. Similar designs are used in other stations of the B line. The same blocks, despite their size, were in use on Jinonice station. The transfer corridor walls are faced by CONNEX glass (as in most of the B line stations).
Text: English Wikipedia, CC BY-SA 4.0.
Technical data
BLine B
- Depth
- 40.0 m below ground
- Track
- 161 m a.s.l.
- Street above
- 201 m a.s.l.
- Construction
- Mined, deep-level, three-vault, with pylons, Prague type
- Platform length
- 165.8 m
- Opened
- 2 November 1985
- Architect
- Zdeněk Drobný, Lubomír Hanel, Jan Talacko, František Novotný, Aleš Moravec
Neighbouring stations
The whole station in 3D: escalators, passages, halls and entrances at their true depth beneath Prague.
Open in 3D