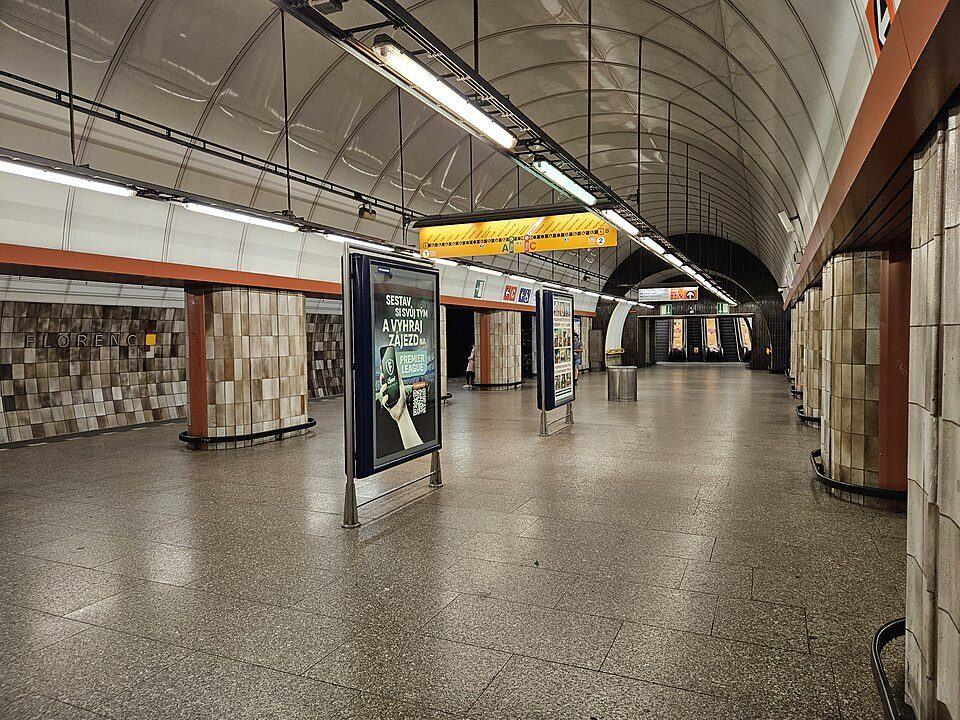
Florenc is an interchange station of the Prague metro on lines B and C. The line B track lies 39.0 m below the street (open since 2 November 1985). The line C track lies 9.4 m below the street (open since 9 May 1974).
_Samsung_Galaxy_S23_20240730_053915.jpg)
How deep is Florenc
At Florenc the track of line B lies 39.0 m below the street, the track of line C lies 9.4 m below the street. It is the 7th deepest of 61 platforms. That is roughly a 12-storey building below the pavement.
Elevation: line B: street 189 m a.s.l., track 150 m a.s.l.; line C: street 190 m a.s.l., track 181 m a.s.l. Depth is measured from the ground above the station to the track.
Escalators at Florenc
The longest escalator climbs about 23 m, which at a 30° slope means a run of about 46 m.
Escalators from OpenStreetMap, heights computed in the 3D model, length from the 30° slope.
Step-free access
Partly step-free: only some entrances or directionsStep-free entrances from the street: 1 of 6. Source: PID open data.
Entrances from the street: 6
- E1 (B)Level entrance
- E2 (B)Liftstep-free
- E1 (C)Level entrance
- E2 (C)Escalator
- E3Stairs · 33 steps
- E6Escalator + stairs · 46 steps
Official entrance names and step counts from PID.
Ridership
One ordinary Wednesday, 11 November 2015, 5 am to midnight (PID and DPP survey). No newer per-station data has been published.
About Florenc
Florenc is a major interchange station on the Prague Metro system, located beneath the busy Florenc intersection in Karlín, adjacent to Florenc bus station. It serves as a transfer point between Line B and Line C, each with its own platform and structural design. The station opened in 1974 for Line C (then known as Sokolovská until 1990), and in 1985 for Line B.
The Line B station is a three-aisle, column-type structure with an elevated central nave. It lies 39 meters underground, deeper than the Line C platform, which is 9.35 meters underground. It features 23 pairs of cross-passages and was constructed between 1977 and 1985 at a cost of 560 million Czechoslovak crowns. It initially served as the terminus of Line B until the 1990 extension.
The interior is clad in ceramic tiles in brown and beige tones. The transfer tunnel to Line C departs from the eastern end of the central nave and consists of two connected escalator tunnels. It connects perpendicularly to the Line C platform via a deep four-flight escalator.
Text: English Wikipedia, CC BY-SA 4.0.
Technical data
BLine B
- Depth
- 39.0 m below ground
- Track
- 150 m a.s.l.
- Street above
- 189 m a.s.l.
- Construction
- Mined, deep-level, three-vault, with columns
- Platform length
- 109.5 m
- Opened
- 2 November 1985
- Architect
- Vladimír Uhlíř
CLine C
- Depth
- 9.4 m below ground
- Track
- 181 m a.s.l.
- Street above
- 190 m a.s.l.
- Construction
- Cut-and-cover
- Platform length
- 100.0 m
- Opened
- 9 May 1974
- Architect
- Vladimír Uhlíř
Neighbouring stations
The whole station in 3D: escalators, passages, halls and entrances at their true depth beneath Prague.
Open in 3D